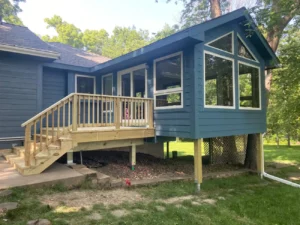
Short answer: yes. If you are adding square footage to your house anywhere in the Rochester area, you need a building permit, and there is no version of this project where you do not. A home addition changes the footprint and the structure of the house, which puts it in a different category from a patio, a walkway, or a driveway.
The longer answer is the useful one, because what your town asks for, how long it takes, and whether your addition even fits where you want to put it all vary by municipality. Here is how it actually works across Monroe County.
Why an addition is treated differently from a patio
Plenty of outdoor concrete work in Rochester does not require a permit. An at-grade patio under a certain size usually does not. A replacement driveway on the same footprint usually does not.
An addition is different because it touches the things building codes exist to govern. The Town of Irondequoit puts it plainly: permits are required when a project involves framing, insulation, plumbing, electric, foundation work, structural additions or alterations such as adding or removing walls or changing the size of exterior openings, or the occupancy of new space. An addition does nearly all of those at once.
The exceptions are genuinely cosmetic. Painting, carpet, and swapping a fixture out in the same spot do not require a permit. Once you are moving a wall or pouring a footing, you are past that line.
What your town will ask you for
Expect three things at minimum, and a fourth on larger projects.
A survey map of the property. Not a sketch. Towns want a survey showing the location of the work against your actual property boundary lines. Penfield goes further and asks for a survey prepared by a surveyor licensed in New York State showing the work, the boundaries, and the topography of the site within 100 feet.
Building plans and specifications for the addition itself.
Structural detail, including the foundation. This is the part homeowners tend not to expect. The permit is not only about the room you are adding, it is about what the room sits on.
And on larger projects, stamped drawings. Depending on scope, your town may require the plans to be prepared by a New York State licensed design professional, meaning an architect or engineer. Penfield requires engineered site plans stamped by a Professional Engineer, and refers site plans for review on additions over 1,000 square feet of ground coverage. Under that threshold the process is lighter.
Setbacks are what actually stops projects
Most homeowners assume the permit is the hurdle. It usually is not. Zoning is.
Every residential zone sets minimum distances your structure has to keep from the front, side, and rear property lines. Those numbers are not small and they are not uniform. In Webster, a rear setback of 50 feet applies in the R-3 single-family district, and 55 feet in R-2. Pittsford requires setbacks to be checked before a permit issues, and additions that encroach into a side setback need a variance.
If your addition does not fit inside those lines, you are not stuck, but you are on a longer road. You apply to the Zoning Board of Appeals for an area variance, which means a hearing, a decision, and weeks added to the schedule before a permit can even be considered.
This is the single best reason to have setbacks checked before you fall in love with a layout. Finding out at the design stage that the addition has to shift eight feet is an inconvenience. Finding out after drawings are paid for is expensive.
How long permit review takes
Irondequoit publishes a review window of 7 to 10 business days, and notes that during peak building season reviews may take up to 15 business days. That is a reasonable benchmark for Monroe County generally, with two caveats.
First, that clock starts when your application is complete. An application missing a survey or missing structural detail does not sit in the queue, it comes back to you, and the clock restarts.
Second, if zoning review or a variance is triggered, that timeline is separate and considerably longer, because it depends on the Zoning Board meeting calendar rather than on staff review.
Peak season in Rochester is exactly when you want to build, so the practical takeaway is to start the permit conversation earlier than feels necessary.
The foundation detail inside the permit
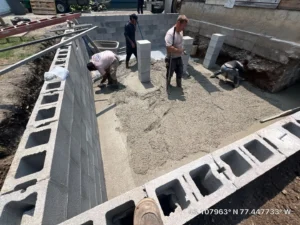
Your addition permit will specify how deep the footings go, and in Rochester that is governed by the frost line.
There is no single frost depth number for New York, which is why you will find contradictory answers online. The New York State Residential Code sets the frost line depth per jurisdiction through Table R301.2, and requires that foundation walls, piers, and other permanent supports extend below it. The code also sets a floor of 12 inches below undisturbed ground surface, but in this climate the frost line, not that minimum, is what governs. Your town code official holds the authoritative number for your address.
This matters more than a line on a form. A footing placed too shallow does not fail in the first winter. It fails several winters later, after the addition is finished and furnished, and the repair means getting back down to a foundation that now has a room sitting on it.
What happens if you skip the permit
Building without a required permit is a violation of town code. Irondequoit warns that it can result in code enforcement action and additional permit review fees tied to the as-built condition, meaning the town charges more to review work that is already standing.
The bigger costs come later. Unpermitted square footage creates problems at resale, because it surfaces in the title and appraisal process and buyers back away from it. It can create problems with homeowners insurance on a claim. And if the town requires you to open up finished work so an inspector can see what is behind it, you pay twice for the same construction.
Who handles the permit, you or your contractor
It should be your contractor, and you should ask directly during the estimate rather than assuming.
At NG Masonry and Construction, permitting is part of the project. We confirm requirements with your specific town, handle the application, and walk the addition through inspections to final signoff. We also pour our own footings and foundations rather than subcontracting the concrete, which means the phase the permit is most specific about is handled by the same company that pulled it.
If you are early in planning, the useful first step is a conversation about where the addition can actually go on your lot. Permit costs and review time are only one input into the budget, so it is worth reading what an addition actually costs in this area alongside this. Our home additions in Rochester NY page covers how we approach the build, and estimates are free.
Frequently asked questions
Do I need a permit for a small addition or a bump-out?
Yes. Size affects how much review your application gets, not whether you need a permit at all. Penfield, for example, refers site plans for additional review on additions over 1,000 square feet of ground coverage, which means smaller projects move through a lighter process. But any addition that involves framing, foundation work, or new occupied space requires a building permit regardless of how small it is.
How long does it take to get an addition permit in Monroe County?
Irondequoit publishes 7 to 10 business days for review, extending to 15 business days in peak building season, which is a fair benchmark across the county. Two things extend it. An incomplete application restarts the clock rather than waiting in the queue, and any project needing a zoning variance moves onto the Zoning Board of Appeals meeting calendar, which adds considerably more time than staff review does.
Do I need an architect or engineer for a home addition?
It depends on scope and on your town. Monroe County towns may require plans prepared by a New York State licensed design professional based on the size and complexity of the project, and Penfield requires engineered site plans stamped by a Professional Engineer. Structural work such as removing a load-bearing wall or building a second story generally requires it. We tell you which category your project falls into before you spend money on drawings.
What if my addition does not meet the setback requirements?
You apply to your town Zoning Board of Appeals for an area variance. It is a real process with a hearing and a decision, not a formality, and it adds weeks before a building permit can be issued. Setbacks vary by district, so the numbers matter: Webster requires a 50 foot rear setback in its R-3 single-family district and 55 feet in R-2. This is why setbacks are worth checking before the design is finalized rather than after.