Home additions in the Rochester area typically run $15,000 to $60,000 and up, and that number includes the permit, the excavation, and the foundation rather than starting after them.
That is a wide range, and the width is the honest part. An addition is several trades stacked on each other, and which ones your project actually needs moves the total far more than square footage does. Two additions of the same size can land in genuinely different places, both quoted fairly.
Here is what decides where you land.
What the number covers
This matters more than the number itself, because it is where quotes quietly differ.
Our range includes the building permit, the excavation, and the foundation. Those are three of the most common places for a low quote to be low, because none of them are visible in a finished addition and all three are easy to leave out of a number to make it look competitive.
If you are comparing quotes, that is the first thing worth lining up. A quote that starts after the foundation is not a cheaper addition, it is a smaller quote for a different amount of work.
Where you land in the range
A small bump-out, meaning a single-room extension that pushes an existing space out rather than adding a whole new section of house, sits near the bottom of the range, closer to $15,000. It is the simplest version of the project: modest foundation, straightforward roof tie-in, and usually no plumbing.
From there, cost climbs with structural complexity rather than with floor area. Adding a bathroom, extending into a difficult roofline, or needing a deeper or larger foundation will move a project up the range faster than simply making the room bigger will.
Larger additions and those with significant structural or mechanical work run toward the top of the range and past it. The only way to land on a real number for your house is to walk the site and look at what the addition actually has to tie into.
Four things that move the price more than square footage
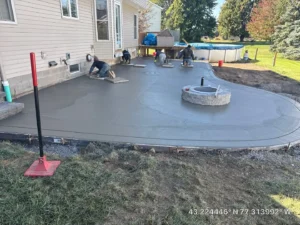
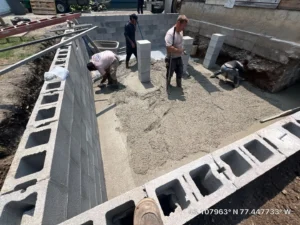
Foundation type. A slab on grade costs less than a full frost wall or a basement, but the right answer depends on your site, on what the space is for, and on what your town requires. It is decided early and it is not easily changed later. Our guide to home addition foundations walks through the four realistic options and what each one means for the build.
Whether plumbing moves. An addition with no plumbing is a fundamentally cheaper project than one with a bathroom or a kitchen in it. Running supply and waste lines into a new part of the house is frequently the largest single item after the shell.
Roof tie-in complexity. Joining a new roof to an existing one so it sheds water correctly and does not read as an obvious bolt-on is skilled work. A simple shed roof off a back wall is straightforward. Tying into a complex existing roofline is not.
Finish level. The shell is a fairly predictable number. Everything inside it is not, and this is where two quotes for the same addition most often separate.
Why the cheapest quote is usually cheap underground
Most of what you pay for on an addition disappears from view the moment the job is finished. Footing depth. Compaction under the slab. Drainage. The detail where the new foundation meets the old one. None of it shows, and all of it decides whether the addition is still level and dry in fifteen years.
That is exactly why it is where corners get cut. You will not be able to tell the difference the day the crew pulls out. You will after a few Rochester winters, once freeze and thaw find a footing that did not go deep enough or a backfill that was never properly compacted.
Three questions worth asking anyone who quotes your addition
How deep are the footings going, and who confirmed that depth with the town? Frost depth in Rochester is set by your municipality and it goes into the permit. Anyone quoting an addition should be able to answer without looking it up.
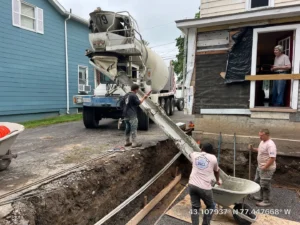
Who pours the foundation, your own crew or a subcontractor? This affects your schedule more than almost anything else. Framing cannot start until the footing is poured, inspected, and cured, so a contractor waiting on a concrete sub is a project waiting on a concrete sub. We pour our own.
What is in this number, and what is not? Permits, excavation, foundation, drainage, and finishes are all places where two quotes can silently differ. Ask for the line items, not just the total.
Permits are a cost input, not paperwork
Every addition in Monroe County requires a building permit, and the process can affect both your budget and your calendar. Zoning review or a setback variance adds weeks before a permit can even be issued, and that time has a cost of its own.
Our guide to home addition permits in Rochester NY covers what triggers a permit, what your town will ask for, how long review takes, and why setbacks stop more projects than permits do. Permitting is part of what we handle, and it is inside the range above rather than billed separately at the end.
Getting a real number
A range is useful for planning and useless for deciding. The variables that matter, what the addition ties into, what your lot allows, what your town requires, and what has to happen below grade, are all things that need eyes on the property.
Our estimates are free, and we would rather explain what is in the number than be the lowest one you get. You can see how we approach the build on our home additions in Rochester NY page.
Frequently asked questions
How much does a home addition cost in Rochester NY?
Typically $15,000 to $60,000 and up, with the permit, excavation, and foundation included in that number rather than added afterward. A small bump-out sits near the bottom of the range, closer to $15,000. Cost climbs with structural complexity more than with floor area, so adding a bathroom or tying into a difficult roofline moves the number faster than simply making the room larger does. A site visit is the only way to land on a real figure for your house.
Does the price include the building permit?
Yes. Our range covers the permit, the excavation, and the foundation, and we handle the permit process with your town as part of the project. This is worth confirming with any contractor you are comparing, because permits, excavation, and foundation work are three of the easiest items to leave out of a quote to make the total look lower. A quote that begins after the foundation is not a cheaper addition, it is a smaller quote covering less work.
Why are home addition quotes so different from each other?
Usually because they are not covering the same work. An addition is several trades stacked together, and two honest quotes can be far apart if one includes finishes and the other stops at a finished shell, or if one assumes a slab and the other a frost wall foundation. Scope differences also hide in permits, excavation, and drainage. Compare what is in each number rather than comparing the totals, and ask each contractor to show you the line items.
Is it cheaper to build up or build out?
It depends entirely on your house, and neither answer is universal. Building out means excavation, a new foundation, and a new roof, but it is straightforward structurally. Building up avoids the foundation and does not consume yard space, but it requires the existing structure to carry loads it was not designed for, which usually means engineering and often structural reinforcement below. On some houses that reinforcement costs more than a foundation would have.